


Description
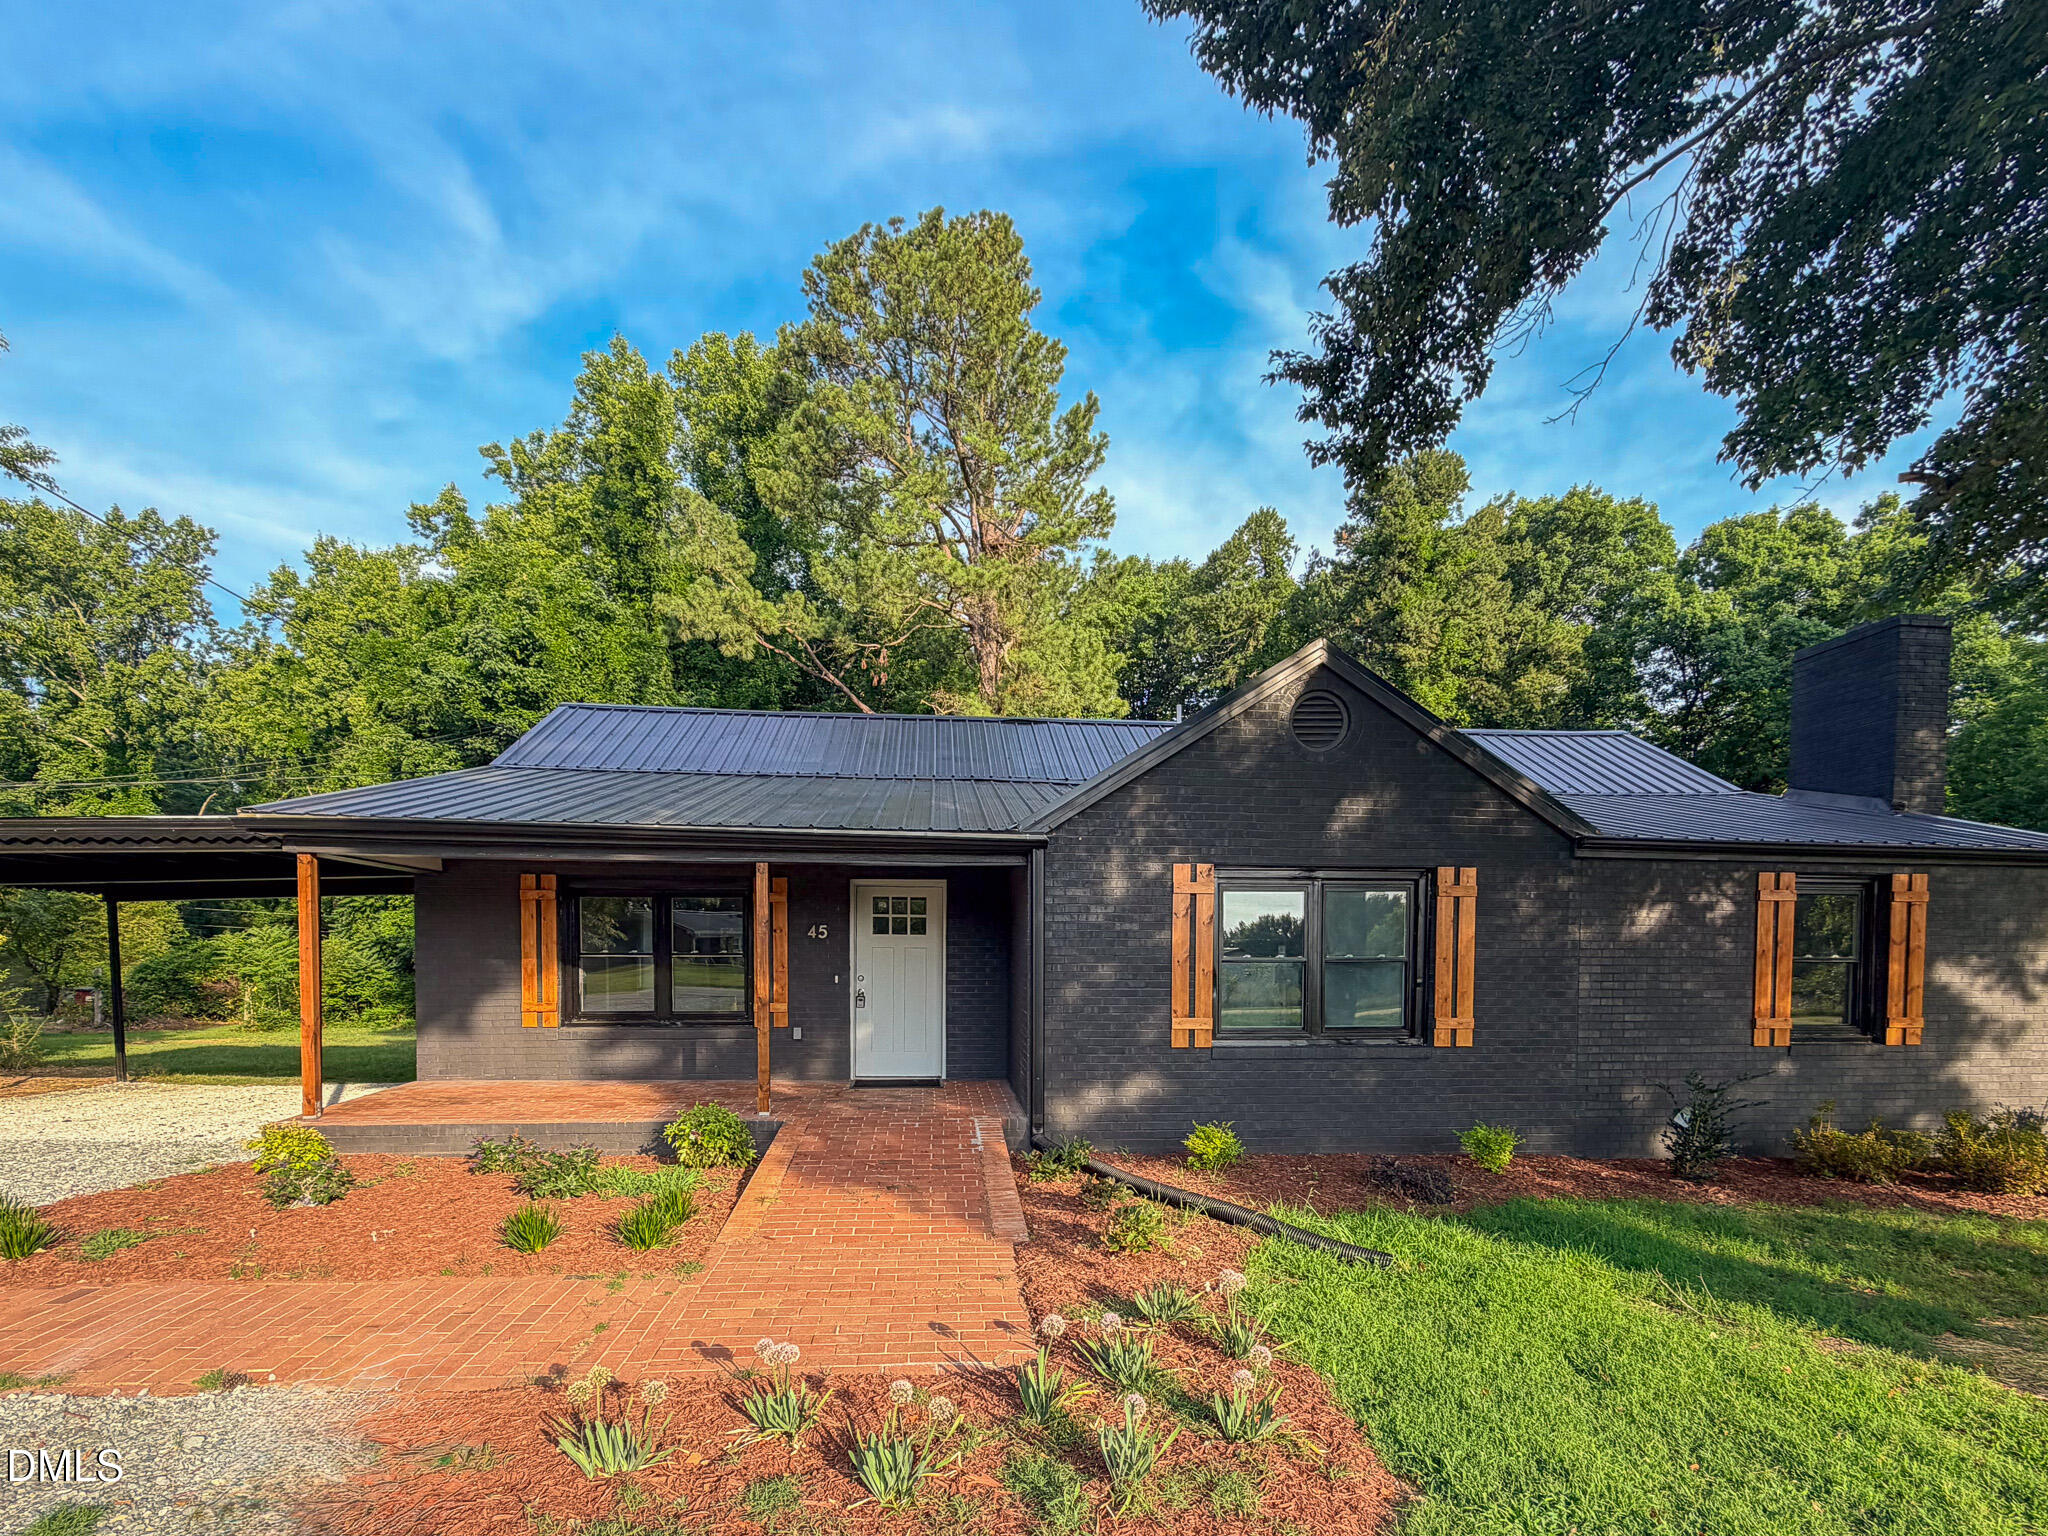
BACK ON THE MARKET AT ABSOLUTELY NO FAULT OF SELLER! COMPLETE HOME MAKEOVER! 45 Halifax Road is sure to please! This 3-bedroom home with nearly 1,600-square feet of living space and a new HVAC system features 2 and a half bathrooms and tons of upgrades, including a stunning 17 x 8 screened porch overlooking the back yard and a newly installed fire pit. The spacious kitchen has all new stainless-steel appliances, granite countertops, custom ceramic tile backsplash, a wine/beverage refrigerator and even a pot filler over the stove. The kitchen also features custom floating shelves with underlighting and a vented hood over the range. And, there is a roomy butler's pantry located just off the kitchen. There are all new cabinets in the kitchen, pantry and bathrooms and all new sheetrock throughout the entire home. There is also new LVP flooring and carpeted bedrooms. The bathrooms feature LED backlit, heated mirrors and the two full bathrooms have double vanities, and the master bathroom has custom ceramic tile work. The home was literally stripped to the studs. The entire home was stripped of all old wiring and plumbing and replaced with all new electrical and plumbing. All of the lighting in the home is new and a new entrance door and a new French door leading out to the screen porch were added and all interior doors and frames were replaced. All interior walls were sprayed with insulation. New insulation was added in the attic and in the crawlspace, where a 10 mil white vapor barrier was also installed. As a preventative measure when the house was being updated, the home was professionally treated with a renewable contract after the first year. Outside, you will find new custom stained shutters. all new landscaping and new gravel in the driveway and under the carport, along with an over-sized outbuilding, which is wired, but not currently connected to electrical service. This home is a true gem that you will want to see!
Details
| MLS # | 10170961 |
|---|---|
| Listing Type | For Sale |
| Style | House |
| Sub-Type | Resale |
| Status | Pending |
| Year | 1901 |
| Days On Site | 131 |
| Listing Provided By | Burton Realty Group Inc | Timothy Chandler |
Features
| Bed(s) | 3 |
|---|---|
| Bath(s) | 3 Total |
| SQ Feet | 1,594 |
| Car Port | Yes |
| Basement | Y |
| Story(s) | 1 |
| Acreage | 0.80 |
Interior
| Interior Features | Bathtub/Shower Combination, Built-in Features, Butler's Pantry, Ceiling Fan(s), Double Vanity, Granite Counters, Kitchen/Dining Room Combination, Open Floorplan, Smooth Ceilings, Walk-In Shower |
|---|---|
| Heating Yes / No | Yes |
| Cooling Yes / No | Yes |
| Cooling | Ceiling Fan(s), Central Air, Electric |
| Laundry Features | Electric Dryer Hookup, Laundry Room, Main Level, Sink, Washer Hookup |
| Rooms Total | 8 |
Exterior
| Exterior Features | Rain Gutters |
|---|---|
| Roof | Metal |
| Foundation Details | Brick/Mortar, Crawlspace |
| Lot Features | Back Yard, Cleared, Few Trees, Front Yard, Landscaped, Level |
| Construction Materials | Brick Veneer |
| Patio And Porch Features | Front Porch, Porch, Screened |
Parking
| Attached Garage Yes / No | No |
|---|---|
| Garage Yes / No | No |
| Parking Features | Carport, Gravel |
Utilities
| Utilities | Electricity Connected, Septic Connected, Water Connected |
|---|---|
| Sewer | Septic Tank |
Taxes
| Tax Assessed Value | 165462 |
|---|---|
| Tax Legal Description | 0.799 ACRES/HOIUSE/LOT |
| Tax Year | 2026 |
Other
| Accessibility Features | Accessible Approach with Ramp |
|---|
Area Information
| State | NC |
|---|---|
| County | Person |
| City | Roxboro |
| Zip Code | 27574 |
| Area | Person |
| Community Name | Not in a Subdivision |
| School District | Person - Person High |
| Elementary School | Person - North End Elementary |
| High School | Person - Person High |
| Listing VS Median (in Not in a Subdivision) | |
Price: $289,900 low | high Med: $314,900 sqft: 1,594 low | high Med: 1,624 $ / sqft: $182 low | high Med: $213 On site: 131 low | high Med: 59 | |
Market Activity 27574
Request a showing
Request a showing

Listings marked with a Doorify MLS icon are provided courtesy of the Doorify MLS, of North Carolina, Internet Data Exchange Database. Brokers make an effort to deliver accurate information, but buyers should independently verify any information on which they will rely in a transaction. The listing broker shall not be responsible for any typographical errors, misinformation, or misprints, and they shall be held totally harmless from any damages arising from reliance upon this data. This data is provided exclusively for consumers’ personal, non-commercial use. Copyright 2024 Doorify MLS of North Carolina. All rights reserved.
Contact
Learn More About This Property

| State | NC |
|---|---|
| County | Person |
| City | Roxboro |
| Zip Code | 27574 |
| Area | Person |
| Community Name | Not in a Subdivision |
| School District | Person - Person High |
| Elementary School | Person - North End Elementary |
| High School | Person - Person High |
| Listing VS Median (in Not in a Subdivision) | |
Price: $289,900 low | high Med: $314,900 sqft: 1,594 low | high Med: 1,624 $ / sqft: $182 low | high Med: $213 On site: 131 low | high Med: 59 | |