497 Rally Point Place,Wake Forest, NC 27587
Wake Forest, NC 27587

Description
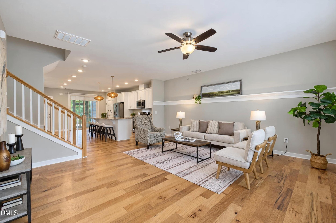
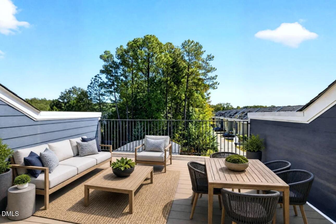
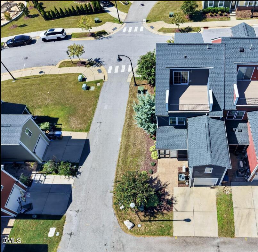
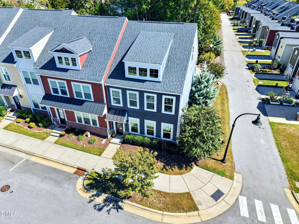
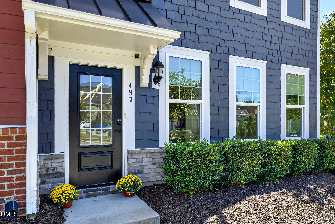
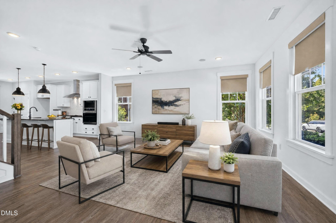
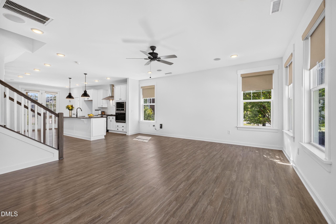
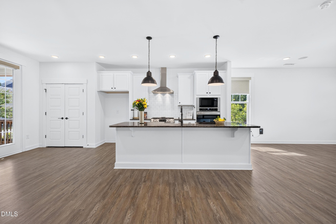
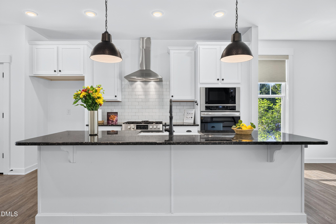
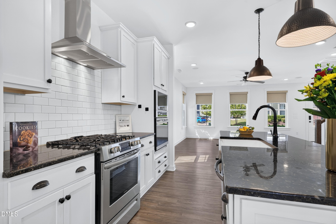
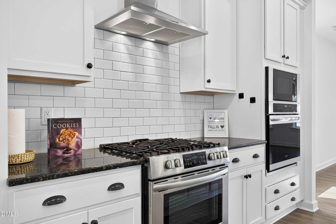
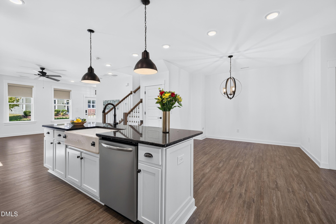
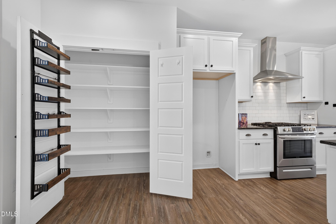
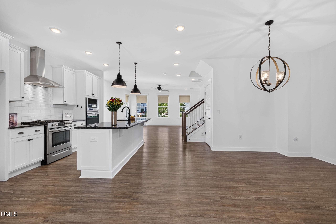
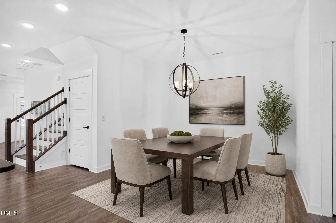
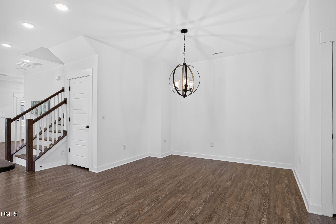
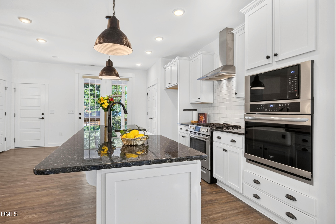
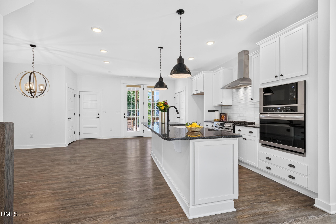
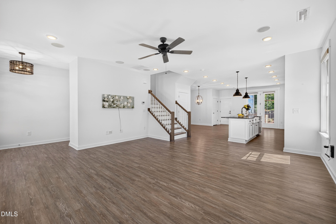
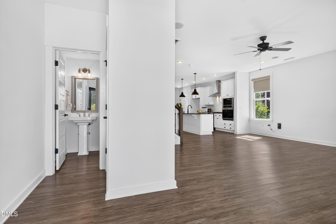
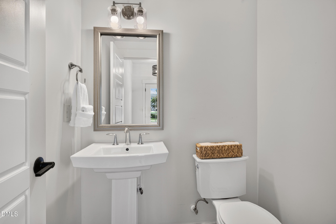
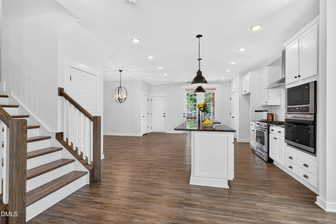
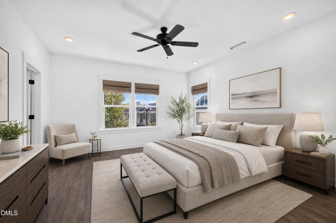
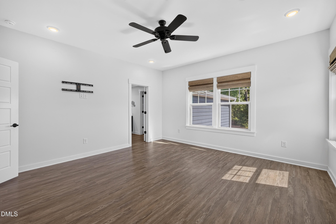
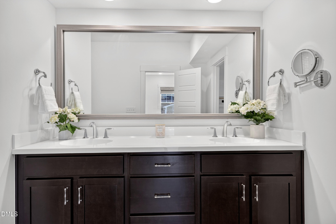
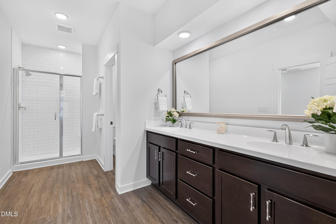
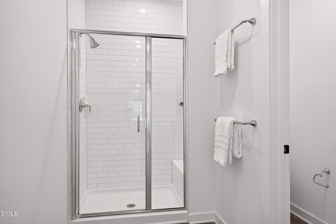
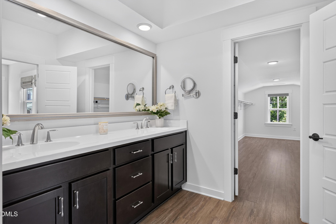
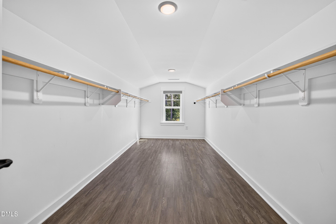
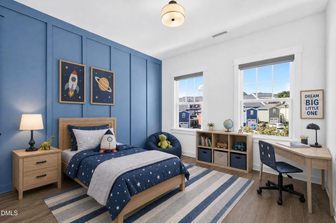
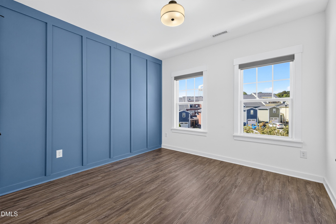
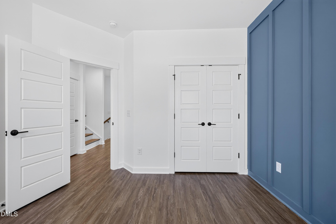
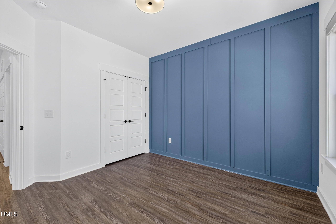
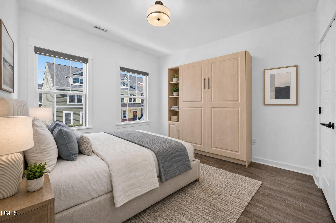
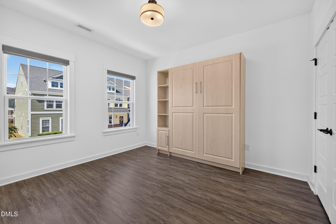
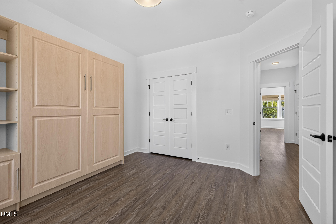
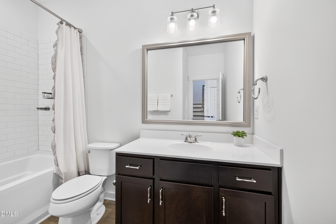
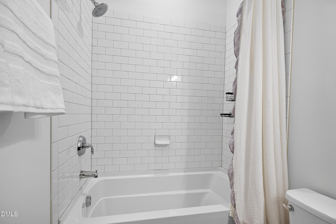
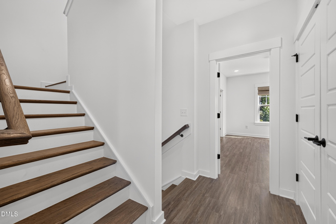
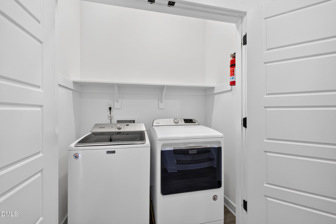
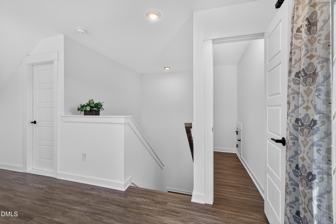
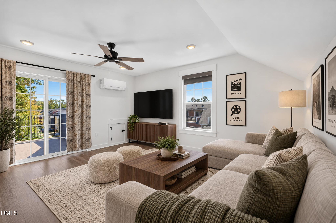
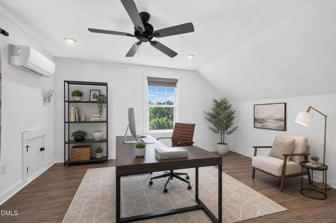
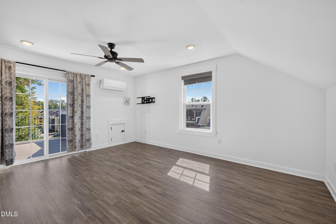
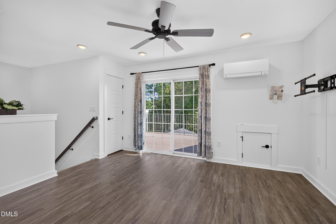
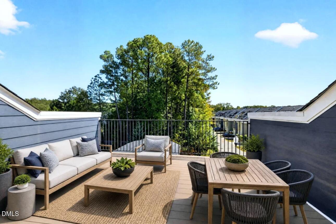
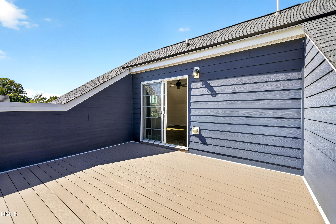
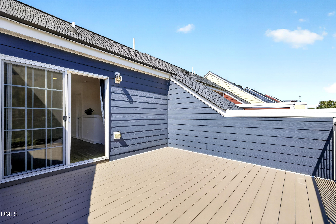
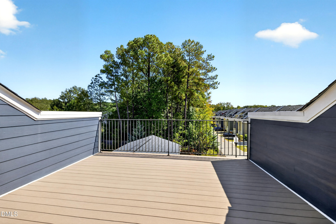
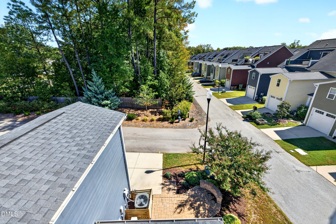
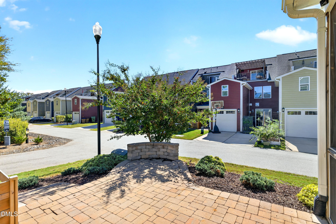
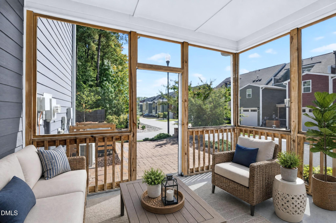
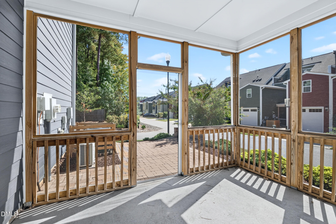
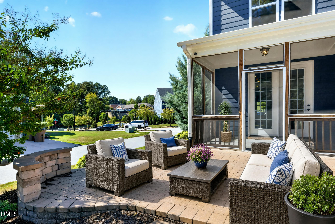
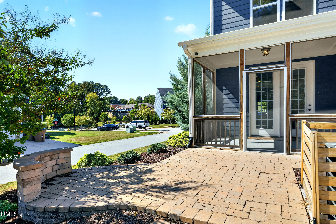
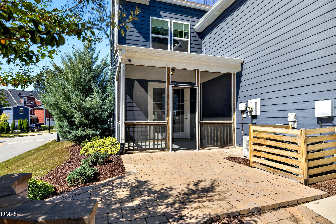
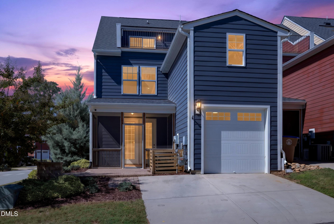
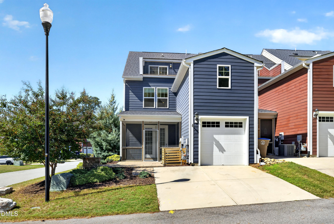
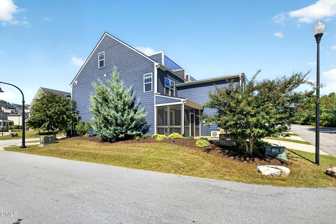
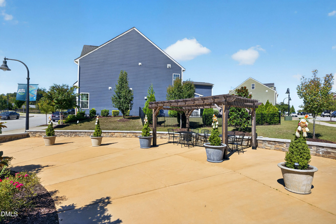
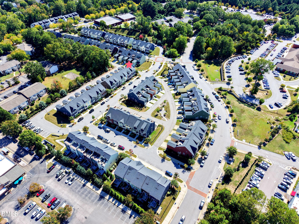
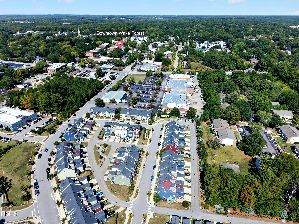
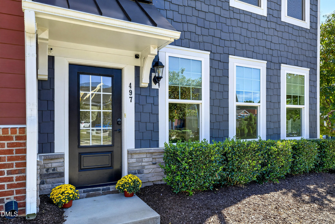
Start living in a CONVENIENT & HIGHLY DESIRABLE part of town! This beautifully maintained END-UNIT townhome is sure to capture attention-with its IDEAL LOCATION, thoughtful MODERN features, abundant NATURAL LIGHT, & an unforgettable third-floor TERRACE overlooking a peaceful wooded space! Designed for both everyday living, effortless entertaining, AND is an easy walk to downtown Wake Forest! Close to local schools, restaurants, breweries, boutiques, the WF Center for Active Aging, the public library, & more! Step inside to the OPEN CONCEPT floor plan that lives remarkably like a single-family home. The light-filled main level offers generous space for cooking, gathering, & entertaining! The GOURMET CHEF'S KITCHEN is a dream with its STAINLESS STEEL appliances, FARMHOUSE sink, and GRANITE counters. GAS RANGE w/electric oven, Built-in wall oven, & microwave. Beautiful WOOD FLOORING & ample STORAGE throughout! All 3 beds conveniently located on 2nd floor-one w/practical MURPHY BED adding function to the room. The 3rd floor adds dimension! This FLEX SPACE can easily become a media room, home office, kids' retreat, fitness area, or private getaway. A brand-new mini-split system (2025) provides year-round comfort, while SURROUND SOUND SPEAKERS and wiring are already in place-just connect your receiver and enjoy! The home also features a dual-zoned HVAC system serving the first two levels for balanced comfort. Mini-split system (2025) on 3rd level. Lastly, comes the features that truly set this home apart...the multiple outdoor spaces designed for enjoying the best of living! Relax on the SCREENED PORCH, the BACKYARD PATIO, or on the private 3rd-floor TERRACE! With its peaceful wooded backdrop, this is the perfect place to entertain or unwind. The Retreat at Renaissance offers a lifestyle you've been looking for, with sidewalks, private garages, common areas, and a welcoming community atmosphere. And the location is hard to beat--enjoy the weekly Farmer's Market, Friday Night on White (seasonal) and community events. Nearby greenway trails and parks offer even more opportunities to get outside, while Falls Lake Recreation Area is just a short drive away! MOVE-IN READY! Schedule your showing to see this FABULOUS property today! Buyers should verify HOA dues, coverage, amenities, and responsibilities with the HOA.
Details
| MLS # | 10197333 |
|---|---|
| Listing Type | For Sale |
| Style | Town House |
| Building Name | 497 Rally Point Place |
| HOA Dues | $170 |
| Sub-Type | Resale |
| Status | Pending |
| Year | 2019 |
| Days On Site | 19 |
| Listing Provided By | Howard Hanna Allen Tate Raleigh Falls of Neuse | Betsey Cobb |
Features
| Bed(s) | 3 |
|---|---|
| Bath(s) | 3 Total |
| SQ Feet | 2,442 |
| Garage | 1 |
| Story(s) | 2 |
| Zoning | UMX |
| Acreage | 0.06 |
Interior
| Interior Features | Breakfast Bar, Built-in Features, Ceiling Fan(s), Chandelier, Double Vanity, Granite Counters, High Ceilings, High Speed Internet, Kitchen Island, Laminate Counters, Open Floorplan, Pantry, Recessed Lighting, Sound System, Storage, Walk-in Closet(s), Wired for Sound, Kitchen/Dining Room Combination, Separate Shower, Bathtub/Shower Combination, Walk-in Shower, Water Closet, Room Over Garage, Smooth Ceilings, Eat-in Kitchen |
|---|---|
| Heating Yes / No | Yes |
| Cooling Yes / No | Yes |
| Cooling | Central Air, Ceiling Fan(s), Ductless, Electric, Heat Pump, Multi Units, Zoned |
| Laundry Features | Laundry Closet, Electric Dryer Hookup, Inside, Upper Level, Washer Hookup |
| Rooms Total | 8 |
Exterior
| Exterior Features | Rain Gutters |
|---|---|
| Roof | Shingle |
| Foundation Details | Slab |
| Community Features | Curbs, Playground, Suburban, Street Lights, Sidewalks |
| Construction Materials | Shake Siding, Stone, Vinyl Siding |
| Security Features | Smoke Detector(s) |
| Window Features | Blinds, Screens, Window Treatments |
| Patio And Porch Features | Covered, Enclosed, Front Porch, Patio, Porch, Rear Porch, Screened, Terrace |
Parking
| Attached Garage Yes / No | Yes |
|---|---|
| Garage Yes / No | Yes |
Location
| Association Amenities | Insurance, Maintenance, Maintenance Grounds, Management, Maintenance Structure, Other, Playground, Taxes |
|---|---|
| Community Features | Curbs, Playground, Suburban, Street Lights, Sidewalks |
Utilities
| Sewer | Public Sewer |
|---|
Taxes
| Tax Assessed Value | 448212 |
|---|---|
| Tax Legal Description | Lo21 The Retreat @ Renaissance Ph2 Bm2018-02303 |
| Tax Year | 2025 |
| Tax Map Number | 21 |
Other
| Accessibility Features | No |
|---|
Area Information
| State | NC |
|---|---|
| County | Wake |
| City | Wake Forest |
| Zip Code | 27587 |
| Area | Wake |
| Community Name | The Retreat at Renaissance |
| School District | Wake - Wake Forest High School |
| Elementary School | Wake - Wake Forest Elementary |
| High School | Wake - Wake Forest High School |
| Listing VS Median (in The Retreat at Renaissance) | |
Price: $460,000 low | high Med: $437,500 sqft: 2,442 low | high Med: 2,270 $ / sqft: $188 low | high Med: $193 On site: 19 low | high Med: 51 | |
Market Activity 27587
Request a showing
Request a showing

Listings marked with a Doorify MLS icon are provided courtesy of the Doorify MLS, of North Carolina, Internet Data Exchange Database. Brokers make an effort to deliver accurate information, but buyers should independently verify any information on which they will rely in a transaction. The listing broker shall not be responsible for any typographical errors, misinformation, or misprints, and they shall be held totally harmless from any damages arising from reliance upon this data. This data is provided exclusively for consumers’ personal, non-commercial use. Copyright 2024 Doorify MLS of North Carolina. All rights reserved.
Contact
Learn More About This Property

| State | NC |
|---|---|
| County | Wake |
| City | Wake Forest |
| Zip Code | 27587 |
| Area | Wake |
| Community Name | The Retreat at Renaissance |
| School District | Wake - Wake Forest High School |
| Elementary School | Wake - Wake Forest Elementary |
| High School | Wake - Wake Forest High School |
| Listing VS Median (in The Retreat at Renaissance) | |
Price: $460,000 low | high Med: $437,500 sqft: 2,442 low | high Med: 2,270 $ / sqft: $188 low | high Med: $193 On site: 19 low | high Med: 51 | |