In-Person: 08/23 1:00 PM - 3:00 PM
In-Person: 08/30 1:00 PM - 3:00 PM
8709 Ormand Way,Wake Forest, NC 27587
Wake Forest, NC 27587









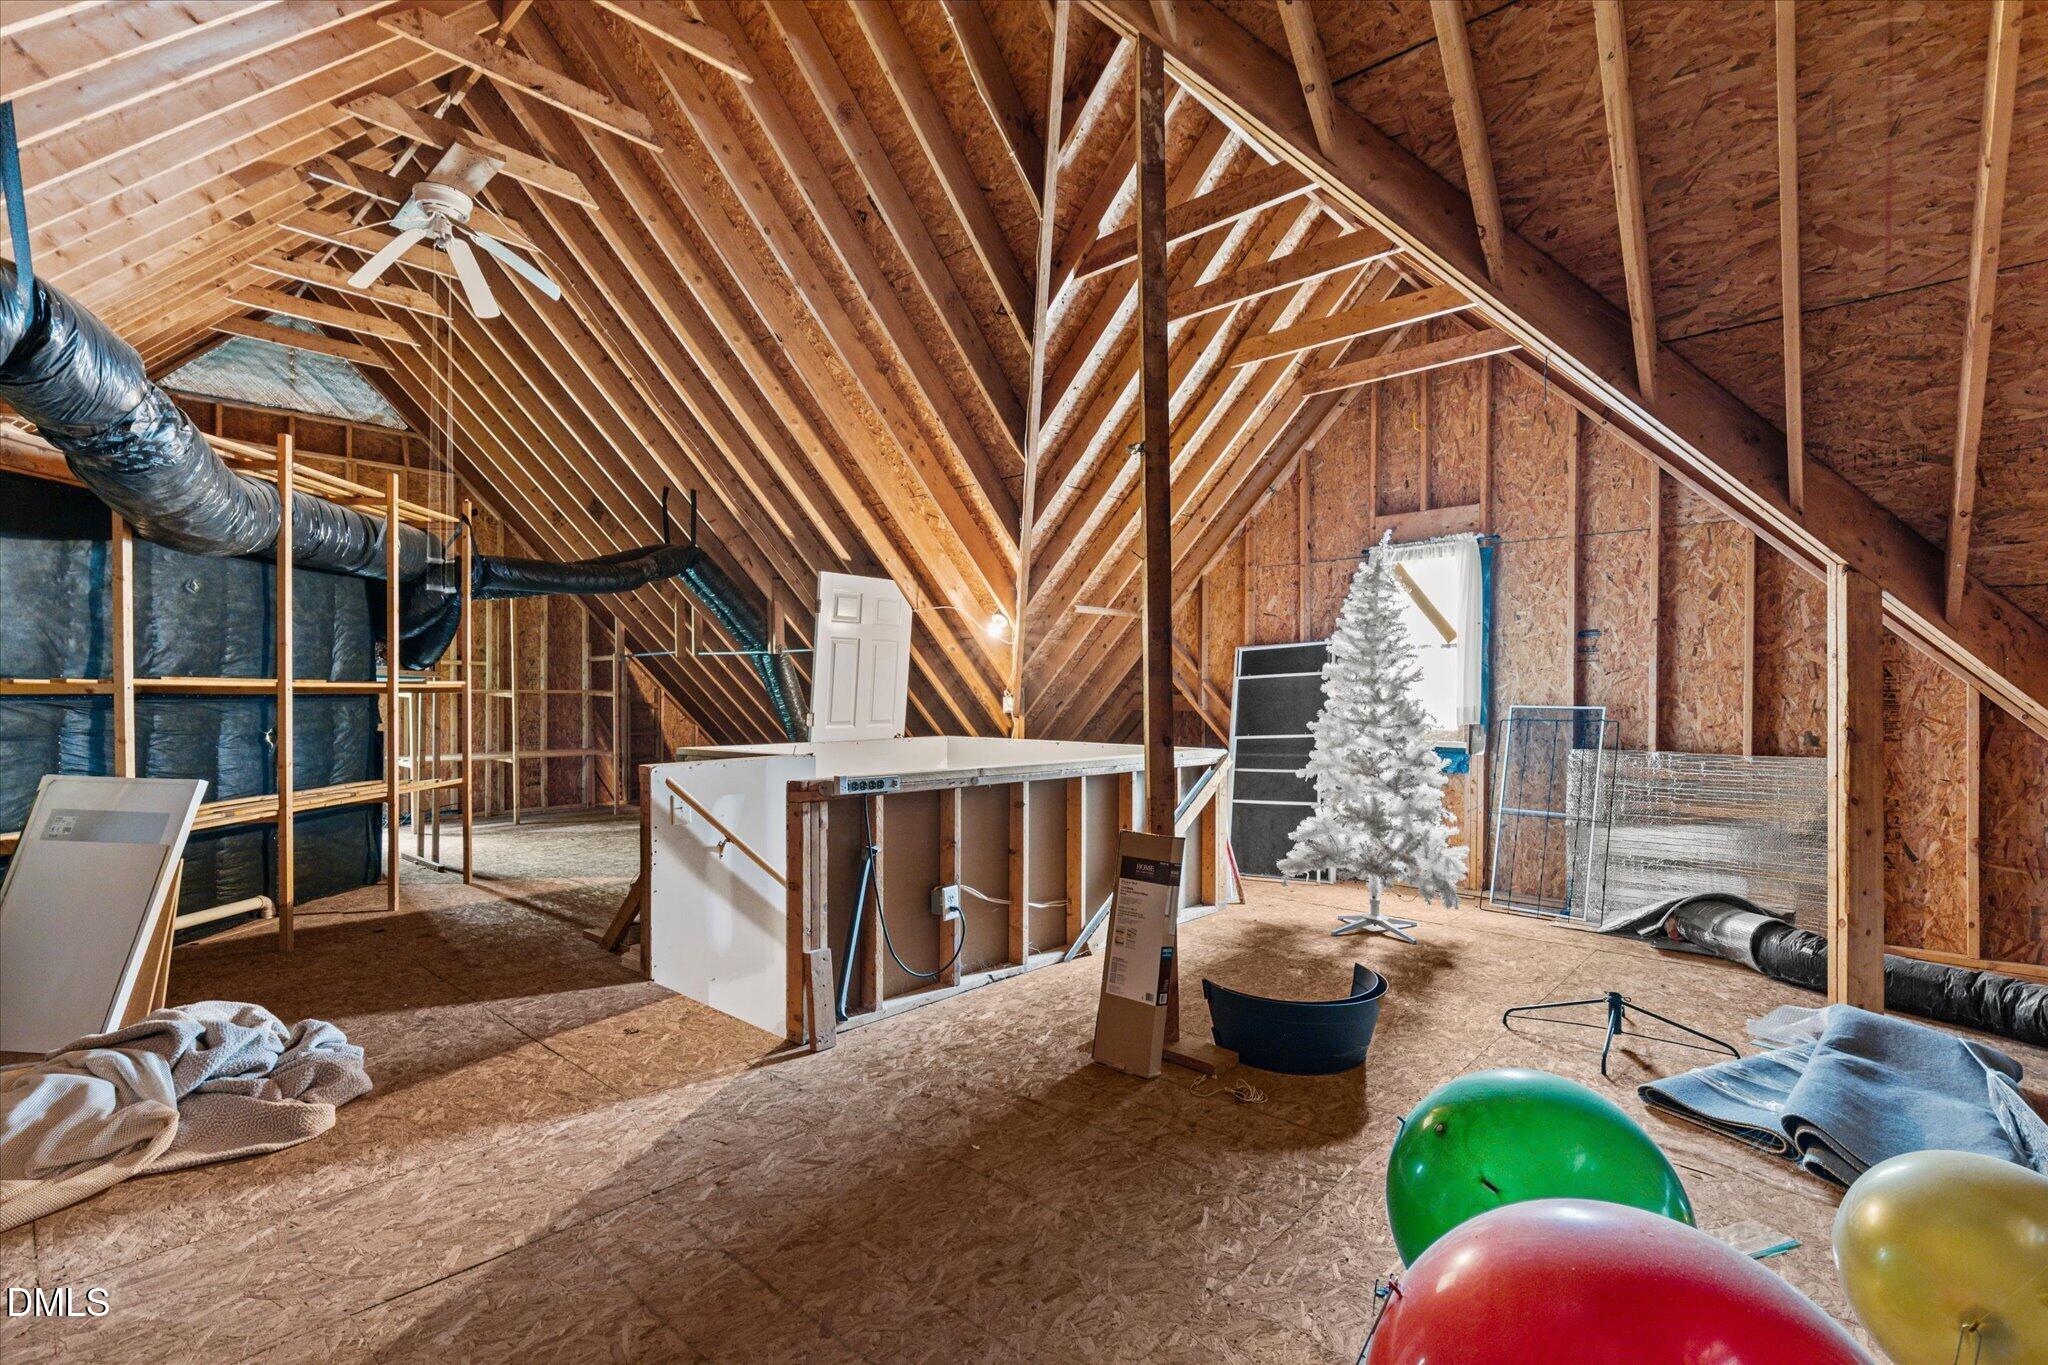

Description
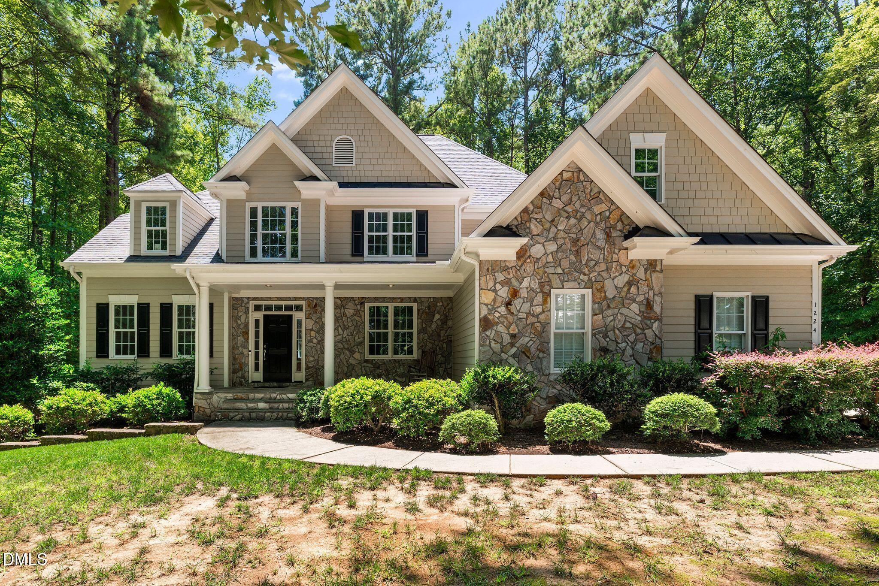
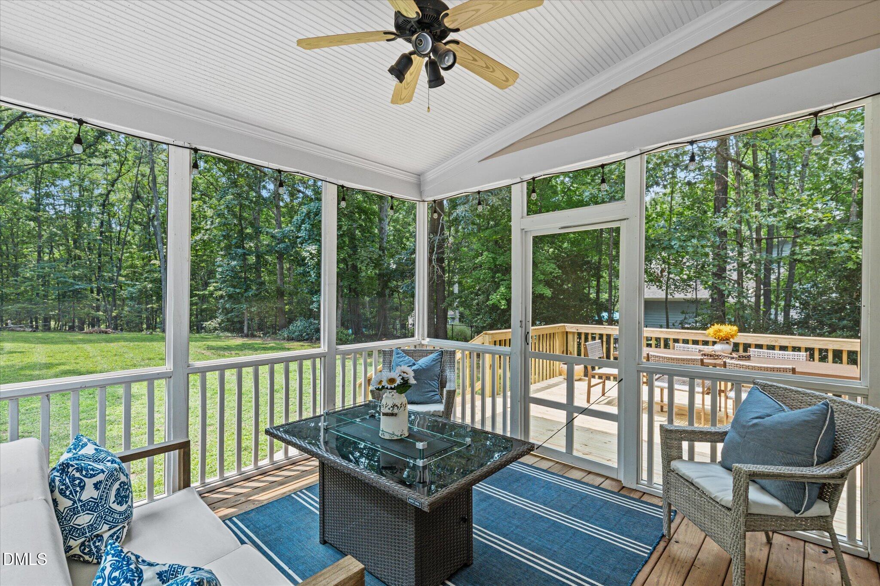
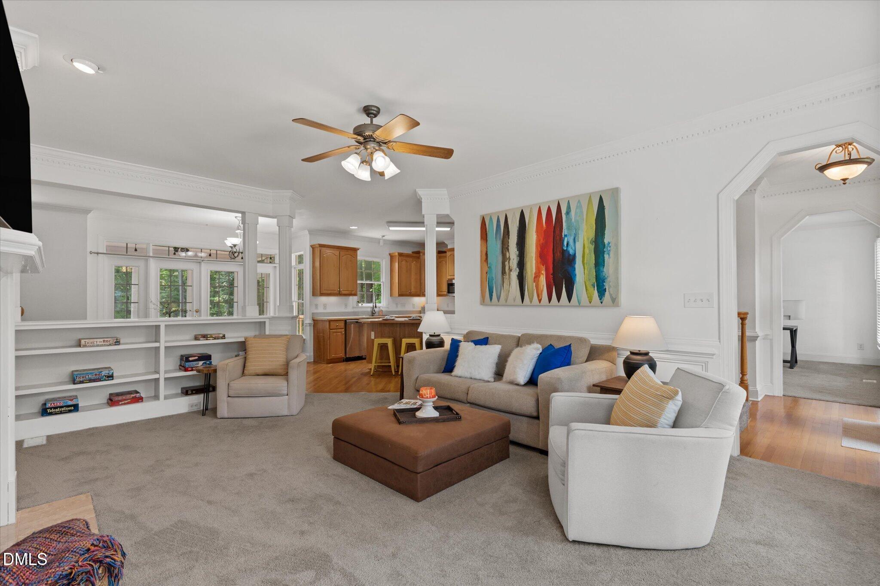
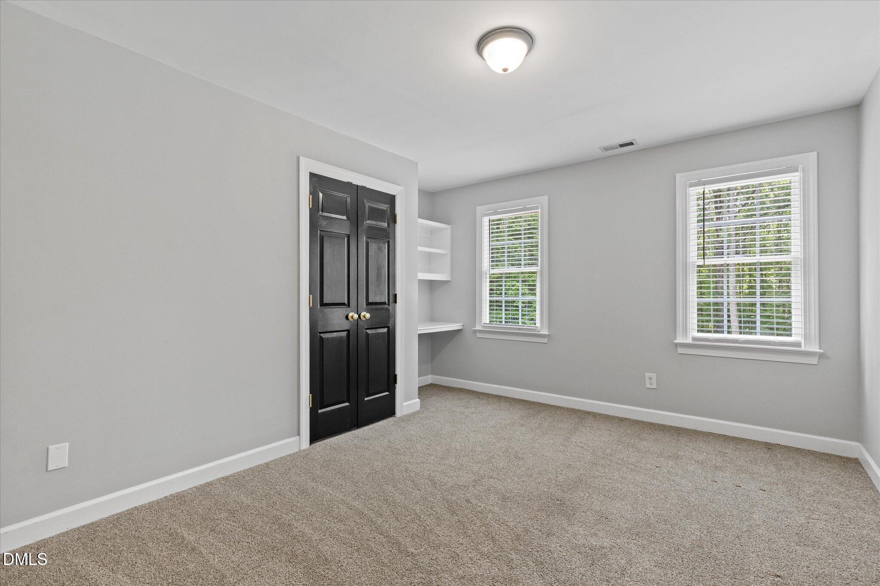
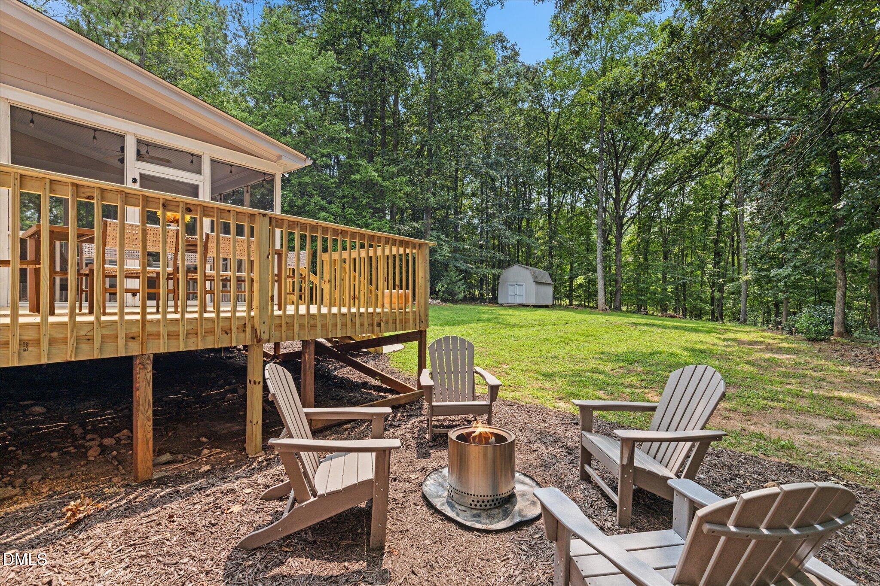
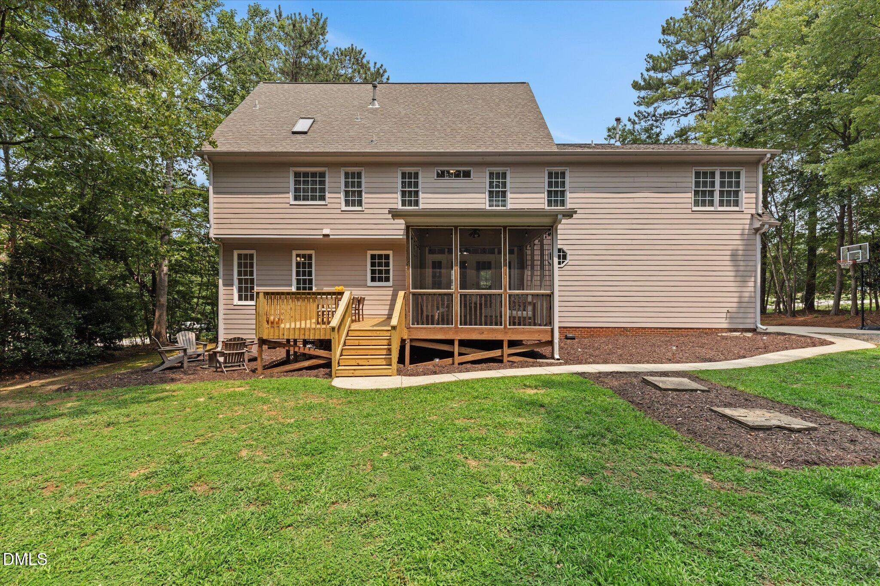
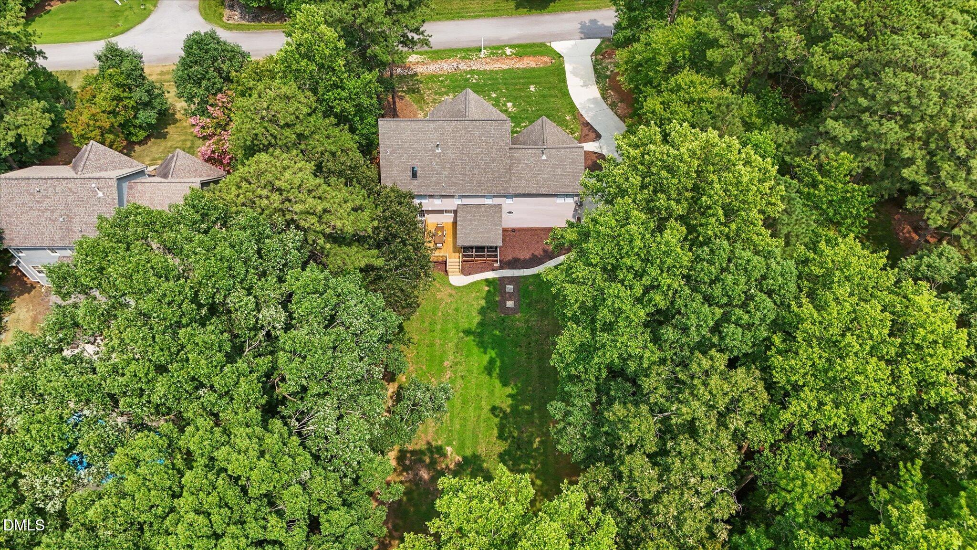
UPDATED SYSTEMS+PRIVACY+NO CITY TAXES+LIMITED HOA RESTRICTIONS=GOLD!! 1.27 acres of privacy, minutes from Falls Lake but still close to conveniences, and only $3668/year in taxes? YES PLEASE! Set on a gorgeous wooded lot in a stunning neighborhood, this home offers space, privacy and a peaceful setting without giving up location. AND don't worry the biggest-ticket updates have already been DONE! The roof, both HVAC systems, water heater, carpet, deck, and primary shower enclosure have all been replaced You get mature trees, large lot and character of an established neighborhood without inheriting a long list of major projects. Inside, nearly 3,000 square feet offers plenty of room to spread out, with hardwood floors throughout much of the main level, a dedicated office, formal dining room and spacious family room with fireplace. The kitchen features a huge chef's island, stainless steel appliances and abundant cabinet space, while the large primary suite includes an updated bath. Outside is where this property really shines. Enjoy morning coffee on the screened porch, entertain on the new deck, or take advantage of a private backyard surrounded by mature trees with room to garden, play, entertain or simply enjoy the space. If you've been torn between the low-maintenance appeal of new construction and the larger lots, mature trees and privacy of an established neighborhood, this property gives you the perfect combination of both.
Details
| MLS # | 10180688 |
|---|---|
| Listing Type | For Sale |
| Style | House |
| HOA Dues | $16 |
| Sub-Type | Resale |
| Status | Active |
| Year | 2002 |
| Days On Site | 37 |
| Listing Provided By | Keller Williams Legacy | Heather Layne |
Features
| Bed(s) | 4 |
|---|---|
| Bath(s) | 3 Total |
| SQ Feet | 2,947 |
| Garage | 2 |
| Story(s) | 2 |
| Zoning | R-40W |
| Acreage | 1.27 |
| Property View | Trees, Woods |
Interior
| Interior Features | Built-in Features, Ceiling Fan(s), Dry Bar, Eat-in Kitchen, Kitchen Island, Pantry, Separate Shower, Smooth Ceilings, Walk-In Closet(s), Walk-In Shower |
|---|---|
| Heating Yes / No | Yes |
| Cooling Yes / No | Yes |
| Cooling | Central Air, Electric, Gas, Heat Pump |
| Fireplace Features | Gas, Gas Log, Living Room |
| Fireplaces Total | 1 |
| Fireplace Yes / No | Yes |
| Laundry Features | Laundry Room, Upper Level |
| Rooms Total | 10 |
Exterior
| Exterior Features | Fire Pit, Private Yard |
|---|---|
| Roof | Shingle |
| Foundation Details | Crawlspace |
| Lot Features | Many Trees, Private |
| View | Trees/Woods |
| Construction Materials | Brick Veneer, Cement Siding |
| Patio And Porch Features | Deck, Screened |
Parking
| Attached Garage Yes / No | Yes |
|---|---|
| Garage Yes / No | Yes |
| Parking Features | Garage, Garage Door Opener, Garage Faces Side |
Utilities
| Sewer | Septic Tank |
|---|
Taxes
| Tax Assessed Value | 570384 |
|---|---|
| Tax Legal Description | Lo24 Crescent Ridge Sub P1 Bm2002-976 |
| Tax Year | 2025 |
| Tax Map Number | 24 |
Area Information
| State | NC |
|---|---|
| County | Wake |
| City | Wake Forest |
| Zip Code | 27587 |
| Area | Wake |
| Community Name | Crescent Ridge |
| School District | Wake - Wakefield High |
| Elementary School | Wake - North Forest Pines Elemen |
| High School | Wake - Wakefield High |
| Listing VS Median (in Crescent Ridge) | |
Price: $649,900 low | high Med: $402,500 sqft: 2,947 low | high Med: 2,270 $ / sqft: $221 low | high Med: $177 On site: 37 low | high Med: 37.5 | |
Market Activity 27587
Request a showing
Request a showing

Listings marked with a Doorify MLS icon are provided courtesy of the Doorify MLS, of North Carolina, Internet Data Exchange Database. Brokers make an effort to deliver accurate information, but buyers should independently verify any information on which they will rely in a transaction. The listing broker shall not be responsible for any typographical errors, misinformation, or misprints, and they shall be held totally harmless from any damages arising from reliance upon this data. This data is provided exclusively for consumers’ personal, non-commercial use. Copyright 2024 Doorify MLS of North Carolina. All rights reserved.
Contact
Learn More About This Property

| Open House |
|---|
| In-Person 08/23 1:00 PM - 3:00 PM |
| In-Person 08/30 1:00 PM - 3:00 PM |
| State | NC |
|---|---|
| County | Wake |
| City | Wake Forest |
| Zip Code | 27587 |
| Area | Wake |
| Community Name | Crescent Ridge |
| School District | Wake - Wakefield High |
| Elementary School | Wake - North Forest Pines Elemen |
| High School | Wake - Wakefield High |
| Listing VS Median (in Crescent Ridge) | |
Price: $649,900 low | high Med: $402,500 sqft: 2,947 low | high Med: 2,270 $ / sqft: $221 low | high Med: $177 On site: 37 low | high Med: 37.5 | |